
A custom event backdrop moves through several different kinds of decisions before it reaches a venue. A reference image establishes a direction; dimensions define the piece; material and finish choices shape its appearance; supplier coordination connects it to the rest of the event.
This workshop-to-venue guide explains how to organize those decisions when planning custom event backdrop fabrication in New York or New Jersey. Use it to prepare a conversation about your project. The steps and approvals for your build should be agreed with the fabrication team.
Turn the visual idea into an intended use
Start by describing what the backdrop needs to do. A background for interviews has different priorities from a product display or a ceremony setting. Explain who will stand near it, which faces guests will see and whether people will interact with any part of the installation.
Use a few references and annotate the useful features. You may like the silhouette in one image, the surface treatment in another and the spacing of a third. Mark those distinctions so the team can discuss your actual direction without assuming every detail in a reference belongs in the project.
Separate essential requirements from preferences. A specific product opening might be essential; a decorative curve may be flexible. This gives the conversation a clear basis when the team evaluates the design against the available space and scope.
Connect the design to material, dimensions and construction
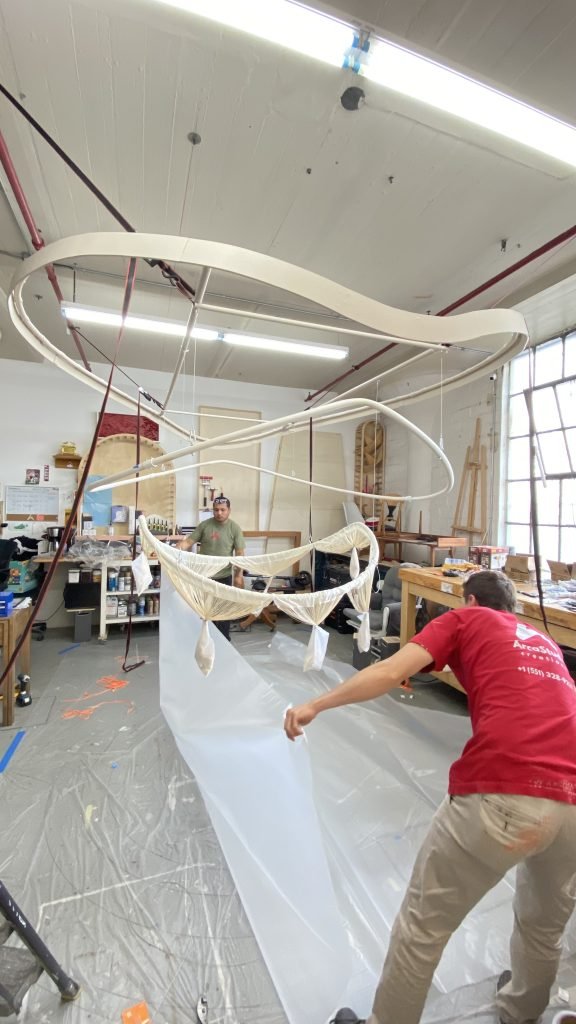
Review the overall width, height and depth together with the surfaces that will be visible. Identify any openings, attached graphics or adjacent pieces. Dimensions should describe the complete installation rather than only the central panel shown in a reference.
Use the desired appearance to begin the material discussion. Custom wooden structures offer a starting point for sculpted panels and curved forms. Acrylic installations can be discussed when transparency or visual depth is part of the concept. Metal and aluminum structures belong in conversations about modular scenic builds. Final selections depend on the particular design and requirements.
Ask how the proposed piece will be divided, assembled and handled. These questions connect the drawing to the venue and any intended future use. Leave construction details to the responsible team, and make sure the approved visual direction reflects the approach being discussed.
Make approvals specific enough to build from
An approval is most useful when it identifies a particular drawing, dimension or finish. Establish who can approve the creative appearance and who confirms the venue information. When several stakeholders are involved, choose one person to consolidate comments before they reach the fabricator.
Keep a short list of open decisions alongside the current design. For example, the overall shape may be approved while the graphic artwork is still pending. Name the owner of each open item and ask which parts of the build depend on it. This prevents a general statement of approval from hiding an important unresolved detail.
For appearance-sensitive elements, agree whether a sample, drawing or another review method is appropriate. Record the selected finish and the reference used to judge it. If a stakeholder changes the direction later, ask the team to assess the effect on the agreed scope before treating it as a minor revision.
Coordinate the backdrop with everything around it
A fabricated backdrop often meets elements supplied by other teams. These might include floral arrangements, signage, products, lighting or display equipment. List the interfaces and identify who supplies, positions and approves each element. Include dimensions or supplier documents where a connection depends on them.
Review the front view and the surrounding space together. A scenic surface may look complete in isolation while a neighboring display blocks a key detail. A revised floral arrangement may change which parts of the structure remain visible. Update the shared composition when those decisions change.
Arca’s production services connect fabrication with transport and installation. Discuss the exact scope for your project, including contributions from other suppliers. A combined drawing can help the teams understand the intended result without implying that every item shown comes from one company.
Agree what completion and handover should include
Before the venue installation, confirm what the team will use to review the result. The approved layout, finish references and placement details provide a practical basis for that conversation. Decide who will attend or represent the client and how an outstanding question should be raised.
Discuss removal and what happens afterward while planning the installation scope. If future use matters, identify who will receive the pieces, what information they need and whether storage or later transport is part of an agreed service. Do not leave those responsibilities implicit.
This guide addresses the decisions through the project; Arca’s fabrication brief guide organizes the initial information, while the load-in checklist covers venue access planning. Using the three together helps keep the creative direction, approved scope and site arrangements connected.
Frequently asked questions
Do we need finished drawings before contacting a fabricator?
You can begin with an intended use, references, approximate dimensions and venue information. Identify what is provisional so the conversation can establish the information and decisions needed next.
When should we discuss using the backdrop again?
At the beginning. Future venues, configurations and handling arrangements can influence the questions the fabrication team needs to resolve. Reuse should be an explicit part of the intended scope.
How do we keep feedback from several stakeholders organized?
Use one current drawing set, one consolidated response and clear approval owners. Label unresolved items rather than mixing tentative preferences with final decisions in separate message threads.
Start planning your custom backdrop
Share the event, location, intended use and visual direction with Arca. Get in touch about your backdrop project to discuss how the concept, fabrication requirements and venue conditions can come together in an agreed scope.
Arca Studio Creations
Have a structure in mind?
We design, engineer and fabricate custom structures for luxury events across New York and New Jersey.
Contact us


